Understanding what standards apply to steel pipe manufacturing requires more than naming one certification. Requirements change with pipe type, steel grade, dimensions, pressure class, service environment, and destination market. A carbon steel line pipe may follow API 5L, while pressure equipment can involve ASME requirements. ASTM specifications often define materials, testing, and dimensions. EN standards may govern European projects. ISO 9001 supports quality management, but it does not replace product standards.
Details matter. A mill may record heat numbers beside freshly welded pipes. Inspectors may review ultrasonic testing reports, tensile results, hydrostatic pressure records, and coating measurements. These documents connect the finished pipe to its raw material and manufacturing route. Traceability is not decoration.
Dr. W. Edwards Deming stated, “Quality comes not from inspection, but from the improvement of the production process.” His principle remains highly relevant to pipe manufacturing. Inspection can find a defect. Process control helps prevent it. That difference affects safety, cost, and delivery reliability.
This guide examines how manufacturers select and apply recognized standards. It considers chemical composition, welding procedures, nondestructive examination, dimensional tolerances, pressure testing, and documentation. It also explains why API, ASTM, ASME, EN, ISO, and NACE references must be read carefully. They are not interchangeable.
A practical warning is necessary. Standards can overlap, and project specifications may add stricter requirements. A familiar certificate does not automatically prove compliance. Verification still matters. Even experienced teams can miss an edition change or an unsuitable service limitation. That is where careful review becomes essential.
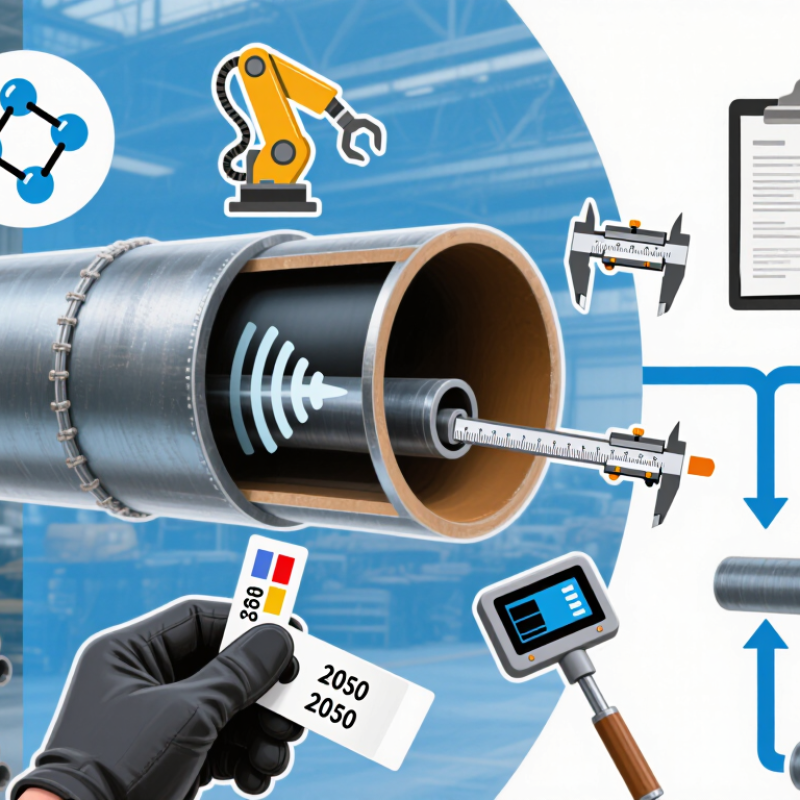
Steel pipe manufacturing standards are agreed technical rules for making, testing, and documenting pipe. They define chemistry, dimensions, strength, weld quality, pressure performance, inspection, and traceability. Common references include ASTM, ASME, API, and ISO specifications. Each serves a different service condition. A pipe for water may need different controls from one used in a high-pressure process line.
Their value becomes clear at production scale. The World Steel Association reported approximately 1.88 billion tonnes of crude steel production worldwide in 2024. That volume requires consistent language between mills, inspectors, engineers, and buyers. A specified yield strength, for example, should mean the same measurable performance across suppliers. Standards also require heat numbers, test certificates, and sampling procedures. These details help investigators trace a problem back to a batch, furnace, weld, or inspection record.
Standards reduce uncertainty.
They do not remove every risk. The NACE IMPACT study estimated that corrosion costs could equal about 3.4% of global gross domestic product. Proper material selection and protective design remain essential. A certificate may look complete, yet poor storage can introduce dents, contamination, or corrosion before installation. In practice, I would treat compliance as evidence, not proof of perfect performance. The specification must match temperature, pressure, fluid chemistry, joining method, and operating life. Missing that fit is an easy mistake, even when every document appears correct.
Steel pipe standards define essential requirements such as chemical composition, mechanical performance, dimensions, manufacturing processes, inspection, and testing. The chart compares minimum specified yield strength for selected grades covered by API 5L, ASTM A53, and ASTM A106.
Data source: API Specification 5L and ASTM A53/A53M and ASTM A106/A106M requirements. Values are shown in MPa; 1 ksi ≈ 6.895 MPa.
Steel pipe grades begin with material standards, not marketing language. ASTM A106 Grade B, for example, limits carbon to 0.30%, manganese to 1.06%, and phosphorus and sulfur to 0.035% each. These limits affect weldability, strength, and service temperature. A mill certificate should show heat analysis, product testing, and the exact standard edition.
Chemistry controls performance at the ladle and again in the laboratory. Carbon equivalent helps engineers judge welding risk, while chromium, nickel, and molybdenum influence corrosion and high-temperature behavior. The World Steel Association reported 1.892 billion tonnes of crude steel production in 2023. That scale makes consistent chemistry difficult. Small furnace variations can still change pipe behavior.
Testing is not flawless. I have seen paperwork appear complete while sampling points were unclear. Independent verification matters. Standards such as API 5L, ASTM A53, and EN 10217 define different grade systems and acceptance rules. They should not be treated as interchangeable. Buyers need heat numbers, tensile results, hydrostatic records, and traceable chemical reports. One overlooked element can create a costly mismatch. Check the current edition. Always.
Steel pipe manufacturing depends on several standards, not one universal rulebook. ASME B36.10M governs dimensions for wrought steel pipe, while ASME B36.19M covers stainless steel pipe. These standards define nominal pipe size, outside diameter, wall thickness, and schedule. A small dimensional error can affect fit-up, pressure capacity, and field installation.
Material and manufacturing requirements usually come from ASTM specifications. ASTM A53 covers common welded and seamless pipe, while ASTM A106 addresses seamless carbon steel pipe for elevated-temperature service. ASTM A312 applies to many austenitic stainless steel pipes. These documents control chemistry, tensile strength, flattening tests, hydrostatic testing, and permitted production methods. Seamless, electric-resistance-welded, and submerged-arc-welded pipes require different inspection plans. API 5L may govern line pipe when transport systems demand additional toughness and traceability.
Scale makes consistency difficult. The World Steel Association reported approximately 1.89 billion metric tons of crude steel production in 2023. Yet pipe quality depends on more than volume. Manufacturers must verify heat numbers, weld integrity, wall-thickness tolerances, and non-destructive testing records. ISO 9001-based quality systems can support traceability, but certification alone does not prove product suitability. A practical warning: standards often permit tolerances, not perfection. Project engineers should confirm the latest edition, service temperature, pressure class, and contract-specific requirements. Missed details still happen, especially when drawings and purchase specifications use different dimensional references.
| Standard | Primary Product Scope | Permitted or Covered Manufacturing Methods | Dimension and Wall-Thickness Requirements | Typical Tolerance Controls | Common Quality and Testing Requirements |
|---|---|---|---|---|---|
| ASTM A53/A53M | Carbon steel pipe for mechanical and pressure applications, including black and hot-dip galvanized pipe. | Seamless and welded pipe. Welded pipe may be produced by furnace-butt welding or electric-resistance welding, depending on the product type. | Uses nominal pipe size and schedule designations. Outside diameter and wall-thickness requirements are specified by the applicable product tables and grade. | Controls include outside diameter, wall thickness, length, straightness, and mass per unit length. Permitted deviations depend on pipe type and size. | Chemical and tensile testing, flattening testing for applicable welded pipe, hydrostatic or nondestructive electric testing, and visual inspection. |
| ASTM A106/A106M | Seamless carbon steel pipe for high-temperature service, especially in pressure, process, and power equipment. | Seamless pipe manufactured by hot working, with cold finishing permitted for certain sizes and conditions. | Nominal sizes and schedules are generally used. The standard specifies outside diameter, minimum wall thickness, length, and related dimensional requirements. | Dimensional inspection covers outside diameter, wall thickness, length, straightness, and mass. Minimum wall requirements are particularly important for pressure service. | Chemical analysis, tensile testing, hydrostatic testing or an approved nondestructive examination, and visual and dimensional inspection. |
| API Specification 5L | Line pipe for pipeline transportation systems used to convey oil, gas, and other fluids. | Seamless and welded pipe are covered. Welded products may include electric-resistance welded, submerged-arc welded, and other qualified processes depending on the product specification level. | Uses outside diameter, nominal wall thickness, pipe end configuration, product specification level, and strength grade. Dimensional requirements vary with pipe type and size range. | Controls include outside diameter, wall thickness, length, straightness, end squareness, ovality, and weld alignment where applicable. Tighter requirements may apply to special end finishes. | Chemical and mechanical testing, hydrostatic testing, nondestructive inspection, weld examination, traceability, and supplementary tests when specified by purchase requirements. |
| ISO 3183 | Steel pipe for pipeline transportation systems, with requirements aligned with internationally used line-pipe practice. | Seamless and welded manufacturing routes are covered, subject to the selected product specification level and manufacturing qualification requirements. | Defines requirements for pipe outside diameter, wall thickness, length, pipe ends, grades, and delivery conditions. Dimensional limits depend on the selected pipe category. | Includes limits for diameter, wall thickness, ovality, straightness, length, end geometry, and weld-related dimensional characteristics. | Mechanical and chemical testing, hydrostatic testing, nondestructive testing, weld inspection, and documentation of manufacturing and inspection results. |
| ASME B36.10M | Standardized dimensions for welded and seamless wrought steel pipe. | Does not prescribe a complete manufacturing process. It provides dimensional standardization for pipe made by qualifying manufacturing methods. | Provides nominal pipe sizes, outside diameters, schedule numbers, and corresponding nominal wall thicknesses for commonly used carbon and alloy steel pipe. | Serves as the dimensional reference for nominal size and schedule selection. Product standards supply the manufacturing tolerances and acceptance limits. | No independent product testing program. Testing and inspection are governed by the material or product standard specified with the dimensional standard. |
| ASME B36.19M | Standardized dimensions for stainless steel pipe. | Does not define a complete manufacturing route. It establishes dimensional designations for stainless steel pipe produced under applicable material standards. | Lists nominal pipe sizes, outside diameters, and stainless steel schedule designations, including commonly used thin-wall and heavy-wall dimensions. | Provides the dimensional basis for ordering and design. Actual permissible deviations come from the applicable stainless steel product specification. | Testing, surface requirements, chemical limits, and mechanical acceptance criteria are defined by the related stainless steel material standard. |
| ASTM A312/A312M | Austenitic stainless steel pipe for corrosive, high-temperature, and general process service. | Seamless, welded, and heavily cold-worked welded pipe are covered, with heat-treatment requirements dependent on product form and grade. | Dimensions are commonly ordered using nominal pipe size and stainless steel schedules. The standard also addresses length, wall thickness, and pipe ends. | Controls include outside diameter, wall thickness, length, straightness, and weld quality for welded products. Cold-worked products may have additional requirements. | Heat treatment, chemical analysis, tensile testing, hydrostatic or nondestructive electric testing, and supplementary weld examinations where specified. |
| EN 10216 | Seamless steel tubes for pressure purposes, including non-alloy and alloy steel grades. | Seamless tube manufacturing processes are specified by the relevant part and grade, including hot finished and, where applicable, cold finished conditions. | Uses specified outside diameter and wall-thickness ranges rather than relying only on North American schedule designations. Delivery condition and inspection category are also defined. | Covers outside diameter, wall thickness, length, straightness, ovality, and end condition. Tolerances depend on the applicable part and delivery option. | Tensile and impact testing where applicable, chemical analysis, hydrostatic or leak testing, nondestructive testing, dimensional inspection, and product verification. |
| EN 10217 | Welded steel tubes for pressure purposes, including non-alloy and alloy steel grades. | Welded manufacturing methods are defined by the applicable part, including electric-welded and submerged-arc-welded tube categories where specified. | Specifies outside diameter, wall thickness, length, steel grade, delivery condition, and inspection category. Requirements vary by product part. | Controls include diameter, wall thickness, ovality, straightness, length, end geometry, and weld alignment. Weld-related limits are especially important. | Weld inspection, leak or hydrostatic testing, mechanical testing, chemical verification, nondestructive testing, and dimensional examination. |
| ASTM A269/A269M | Seamless and welded austenitic stainless steel tubing for general corrosion-resisting and low- or high-temperature service. | Seamless and welded tubing are covered, with heat treatment and finishing requirements appropriate to the selected stainless steel grade. | Generally uses specified outside diameter and wall thickness or specified inside diameter, depending on the ordering basis and tube application. | Controls include outside or inside diameter, wall thickness, length, straightness, and surface condition. Applicable tolerances depend on the ordered dimension. | Hydrostatic or nondestructive electric testing, flaring or hardness testing where applicable, chemical analysis, and visual and dimensional inspection. |
Important: The applicable edition, product grade, pipe size, wall thickness, delivery condition, inspection category, and purchase specification determine the final acceptance limits. Dimensional standards such as ASME B36.10M and ASME B36.19M are normally used together with a material or product standard that defines manufacturing, testing, and tolerances.
Steel pipe quality depends on more than meeting a production specification. Testing and inspection standards create measurable evidence that each pipe can perform under pressure, temperature, and mechanical stress. Common requirements may reference ASTM, ASME, API, or ISO documents, depending on the application and purchasing contract.
In practical inspections, the process often begins with material verification. Inspectors check the heat number, chemical composition, wall thickness, outside diameter, and surface condition. Tensile and hardness tests help confirm mechanical strength. Hydrostatic testing exposes leakage risks, while ultrasonic or radiographic examination can reveal internal discontinuities. Dimensional checks matter too. A small ovality error may affect installation or connection quality.
Records should connect every test result to a specific pipe or production batch. Calibrated instruments, trained personnel, and controlled sampling improve reliability. Independent inspection can add useful objectivity, especially for critical service. Still, no test catches every defect. A clean report is not absolute proof of perfect performance. Sampling may miss a localized problem, and visual inspection depends heavily on lighting and judgment. This is where procedures need regular review. Manufacturers and buyers should examine failed tests, recurring repairs, and field feedback rather than treating compliance as a final formality.
Steel pipe compliance depends on more than the manufacturing standard. Certification, marking, and end-use requirements must align from production to installation. A pipe may meet a dimensional standard yet fail a project requirement. The intended service matters.
Manufacturers should provide material certificates, inspection results, and traceability records. These documents usually identify chemical composition, mechanical performance, heat treatment, and testing methods. Third-party inspection may be required for critical pressure or structural applications. However, a certificate is not automatic proof of complete compliance. Missing test details can create doubt. That gap is easy to overlook.
Pipe markings should remain readable after handling and coating. Typical information includes grade, size, wall thickness, heat number, applicable standard, and manufacturer identification. End-use conditions may add stricter controls. Pressure systems need suitable pressure ratings and testing. Structural projects may require toughness and weldability data. Fluid service can require cleanliness, corrosion resistance, or special approval. Requirements also vary by country and contract.
Tips: Confirm the governing specification before production begins. Match every marking to the certificate and purchase order. Check traceability at cutting, coating, and delivery stages. Ask whether the selected standard actually fits the service environment. A practical review should include temperature, pressure, corrosion exposure, and joining methods. Small inconsistencies can become expensive site delays. Yet even experienced teams miss them sometimes. That is where independent verification earns its value.
They are technical rules for chemistry, dimensions, strength, welding, pressure, inspection, and records. They create shared expectations. They do not guarantee perfect performance.
They help mills, engineers, inspectors, and buyers use consistent measurements. For example, yield strength should mean the same tested performance across suppliers. Without shared rules, comparison becomes uncertain.
It should show chemical analysis, mechanical test results, pressure records, and the exact standard edition. A heat number is especially useful. It links the pipe to a furnace batch and inspection record.
Carbon influences strength and welding behavior. Manganese, chromium, nickel, and molybdenum can affect toughness, corrosion resistance, and high-temperature service. Small furnace changes matter.
Not safely. Different standards may define grades, testing methods, and acceptance limits differently. A pipe suitable for water may not fit a high-pressure process line.
Buyers should review temperature, pressure, fluid chemistry, joining method, and expected service life. A technically compliant pipe can still be unsuitable. That mismatch is easy to miss.
No. A certificate provides evidence, not proof of flawless service. Poor storage can cause dents, contamination, or surface corrosion before installation.
They should verify heat numbers, sampling locations, tensile results, pressure tests, and chemical reports. Independent checks can reveal unclear paperwork. I would not trust documents blindly.
Understanding what standards apply to steel pipe manufacturing is essential for producing safe, reliable, and fit-for-purpose products. These standards establish how steel grades are selected, including required chemical composition, mechanical properties, and material performance. They also define pipe dimensions, wall thickness, length, tolerances, forming processes, welding methods, heat treatment, and other manufacturing conditions. By creating consistent requirements, standards help manufacturers and buyers communicate clearly and reduce quality risks.
Testing and inspection requirements provide further assurance that finished pipes meet specified expectations. Depending on the application, inspections may include chemical analysis, tensile and hardness testing, hydrostatic or pressure testing, dimensional checks, and non-destructive examination. Certification and traceability documents confirm that materials and production processes meet the applicable requirements, while markings identify essential information such as grade, size, heat number, and standard designation. End-use conditions, including pressure, temperature, corrosion exposure, and service environment, ultimately determine which compliance requirements should be applied.

Ramparts BuildCore